Showing posts with label bedroom. Show all posts

Sunday, January 2, 2011

We're Movin (It) On Up.......

Our furniture got delievered last week and our dresser wouldn't fit up the stairs.  We knew this was probably going to happen, which is why we had a balcony and french doors added to the addition.  But the question was HOW were we going to get it up there?  There were a bunch of ideas floating around, but then we decided on using one of my Dad's genie lifts....putting the piece on it, and lifting it that way!  Sounds easy.....right?   We got my Dad, one of his co-workers, my father in law and Joe all over here to put the plan into place!   Everything went very smoothly and up the dresser went.......there was a little trouble getting it up and over the balcony b/c the lift didn't bring it up high enough.  But they managed to get it up and over and now it's where it belongs....IN OUR BEDROOM!!!!!   The whole process took about 10 minutes!  So now we know we can, if we have to, get furniture into our bedroom that way!  Still can't sleep in there yet......STILL no heat! 


Tomorrow John will be working on the stairs in the back, and I assume the rest of the siding in the front. 

~Gianna~

Monday, November 15, 2010

Sunday Funday.....a day late! Whoops!

On Saturday, Joe and I dropped the girls off at my parents and went to do some house stuff!  It's so much easier to do it without them!

Our first stop was to GPS to pay our balance on the cabinets, pick up our sinks for the kitchen and the butler's pantry and pick out all the faucets for the 2 rooms.    We went with ELKAY for both.  Here is the one we got for the kitchen:

Undermount, Stainless, 29.5" wide and 10" deep. 


**photo from Elkayusa.com

And this one for the butler's pantry:

Undermount, stainless, 22.5" wide and 7.5" deep


**photo from elkayusa.com
We picked out our faucets too...but I don't remember what we picked!  :o)
Next up was to Sleepys to get our new mattress for our bed!  

We decided on a SUPER comfy Sealy Posturepedic Pillow Top!  As soon as I laid down.....it was love at first touch!   I tried a few others....but I knew which one I wanted...and we were out of there within 20 minutes!  The mattress and box springs are getting delivered on Dec. 3rd!   I can't wait to sleep in it! 

Finally...we headed to Home Depot for ceiling fans..and just to look at knobs for our cabinets.   We left with 2 fans...one for our new room and one for the playroom....we also had a new pull for the playroom one!  :)

For our bedroom we went with a Hampton Bay Langston 60" in oil rubbed bronze! 


And in the playroom we went with a white one and the brand is escaping me right now!  Once it's up I will take some pictures!

And that was our Sunday Funday!   YAY!

~Gianna~

Tuesday, November 9, 2010

COLOR! COLOR! COLOR!

I wanted to create one more entry before I went to bed....

We had the painter here while John was away...he started out staining the side door.  We went with Wild Berry from Sherwin Williams


A few days later.......the painting began!!!!
I was so nervous to see the actual colors we chose on the wall!  And went back and forth so many times....but we finally decided on the painting began!

Day 1 -- Ceilings and Closets were painted white!
Day 2 -- All the walls were primed with color.....and everything turned out BEAUTIFUL!  I am so happy with what we decided on!!!!
Here is the kitchen!  Sherwin Williams **ARTICHOKE**


The Mudroom and Butler's Pantry are **CLARY SAGE**


First Floor Bathroom **SANDS OF TIME**


Hallways (Upstairs and Down) **KILIM BEIGE**


Master Bedroom **MEDITATIVE**


Master Bath **SLEEPY BLUE**


Master Closet **MOUNTAIN AIR**


Playroom **DANCING GREEN**


And that's what we've done so far!  1st coat is up and one more is needed!  I am so happy with it all!

We also had the electrician here and they put the exhaust fans in the bathrooms, and did a bunch of other stuff!  And the gutter guys came and did all the gutters!

So even though John was away....the work didn't stop!
~Gianna~

Sunday, October 10, 2010

Sunday Funday!

I ordered our bedroom furniture today!  We had originally had 6 sets we liked or loved!   Then we narrowed it down to 3 sets we found and then we bought our favorite!   Of course NOTHING comes easy...as you've seen in the past.  So once we narrowed it down to our top 3...and measured the room....we found out NONE of the beds would fit.  The King mattress and the box springs will fit...but none of the frames, headboards, etc would.  

We liked the set so much though, so we decided to not get a frame/headboard yet..but order the dresser, mirror and night stands.  We found our top 3 sets @ Macy's in Wayne.  It's the furniture store! 


Here is our set!  It's "Moderne" by Cresent.  The pictures do not do this set justice!  It's gorgeous in person! 
http://www.cresent.com/moderne.aspx

Dresser and mirror....but our mirror is wood. 


**I think this picture came from a showroom.....i took it from their website**


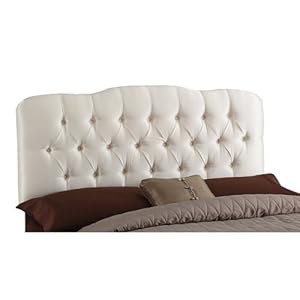
I'm thinking we will get an upholstered headboard similar to this one.......maybe not white, but I haven't decided yet! 


I can't wait to have it all set up!!!!!


~Gianna~

Wednesday, September 15, 2010

COLUMNS!!

This entire week has been spent with John (and crew) working on the 2nd floor ceiling (existing and new)...and framing the roof to get ready for the roofers to come and put the shingles on.   Of course, nothing is ever easy or "normal" when dealing with our house...so we ran into a few problems. 

John and Dan decided to take the steel out of the plans and replace it with wood columns.   I honestly have no idea why there was steel or what it was for (so I don't know what the wood is for either) but I can tell you we have 2 large beams of wood in our existing house.  I think it has something to do with holding up the roof..but I could be lying!   Everything started with John telling us that the girl's (existing) closet needed to be emptied out by afternoon so they could work in it.  With all the other existing house demo that has happened already we were down to 3 closets in our house..and with this news we'd be down to 2.  2 closets for 4 people...and 1 of the closets is already filled to the max with playroom stuff, and coats, shoes and more.  So 1 closet for all of our clothes!   It wasn't easy...but I did it!  So Tuesday they built the column in the girl's closet and then they did one in our bedroom.  I don't think I was prepared for this one.....I wasn't prepared for how it would look, and the placement of it.   But it is what it is...it had to be done, and we will be making a larger closet in Olivia's new room b/c of it!   SCORE!!!! 

This is our existing room's column (Olivia's future room and future closet)


And here is the one in the girl's closet (Ava's room to be)


~Gianna~

Saturday, August 21, 2010

TGIF

Last night, before bed,  I was the one having the dreaded talk with John, but as we drifted off to bed last night...Joe said he'd do it...I'm kinda grouchy in the morning (so it's for the better).    :O)

When I finally woke up at 8:30am, I realized Joe wasn't inside which meant he was still outside talking.   So I went to see what was going on.....Joe, John, Craig and Mike (2 of the carpenters who work with John) were all huddled around a set of plans and looked to be in serious conversations.  Well until Craig looked up at me and cracked a smile..as if to say....."we did all that work yesterday for NOTHING..and now we have to take it all down b/c you idiots didn't realize how small your bedroom really was!"   Which may be what he was really thinking....OR..it was all in my head, as I was still nervous to hear what the outcome of the man huddle was!   John had a similar look on his face....but I've come to realize I'll never know if he is joking or serious nor what he's thinking!  

Well it was good news!  All 3 of them agreed with Joe, my Dad and I....the bedroom was in fact small.  And we needed to do something about it....and something fast.   John liked my Dad's idea...added some of his own in...and voila, we were all happy!   Joe put a call into Dan to let him know what was going on,  and to see how he wanted to handle it....I called my Dad to let him know, John and crew began ripping up what they had laid yesterday and re-"mapped out" the 2nd story.   Everything was falling into place! 

We decided to take the bedroom the entire way out above the 1st floor.  In the original plans we had a "stacking box" effect...the 2nd story was smaller than the 1st...and sat nicely in the middle.  Now we are bringing the walls on both sides out to meet the 1st floor and foundation...and the roof lines won't be as steep and low in our bedroom..giving us a lot more space in the bedroom and bathroom!   They also framed part of the side walls..hoping to be done with the 2nd story sometime next week!  YAY!  Everything worked out in the end!  TGIF!

I didn't get a chance to take pictures, but I will add them in tomorrow!


~Gianna~

Thursday, August 19, 2010

Movin On Up........

Today the guys started the 2nd story floor and most of the day was spent doing that.  They also "mapped out" the rooms on the 2nd floor taking wood planks and outlining where the walls will be.

Here are some pictures from Thursday!  They are dark b/c the rooms have ceilings now!


Once everyone was gone for the day, Joe and I went to the upstairs windows (overlooking where the 2nd floor was mapped out) and looked at it.  I was a bit surprised when I saw it..it looked really small.   I didn't remember it being that small and tight when I saw it on the blueprints.  Joe agreed and also told me right before John left for the day even he mentioned that the bedroom was "small, but the closet is big!"   I was a little concerned.....we are spending a lot of money on this..and we want it to be perfect.  We don't want to be sitting in our new bedroom next year saying to each other.."we made this bedroom too small" OR "why didn't we make this room bigger..we can't even fit furniture in it!"   What do we do now????

Well, my Dad was coming over to pick something up and check out the progress (he hadn't been here since the steel was put in the basement).  He was so impressed with everything...until he got to the upstairs windows (the same windows we looked out a little while before) and said, "Wow..that is a small bedroom and it's going to look even smaller once the roof is on."  The plans have the roof line sloping pretty low in our bedroom.  The reason Dan did that was to make it flow with the existing roof lines and make them tie together nicely....which he did...the back of the house looks amazing on the plans, BUT we didn't realize how much smaller it would make our room look and feel.   Seeing it on paper vs. seeing it mapped out was a huge difference.  WHAT DO WE DO???????

We know John and his crew will be here bright and early in the morning to start framing the walls and rooms on the 2nd floor...WHAT DO WE DO??????    Will John be OK making changes this late in the game?  WHAT DO WE DO??????    We aren't happy...we are spending so much money...and we aren't happy!  WHAT DO WE DO?????   Will Dan be OK if we decide to make changes?  WHAT DO WE DO??????

We sat down for almost 2 hours with my Dad....and he gave us a few options that needed to be talked about with John ASAP...like first thing in the morning.  I was so nervous to have this conversation.   What if he can't do it....what if there is some issue that might come from changes....what if he wants Dan to redo the 2nd floor plans and we have to wait a long time to get them back, pushing construction back even further?    What if he gets mad?   What if Dan won't redo the plans?     My Dad had some great ideas and now we have to present them to John..and hope he can help us get what we want.....which is a bigger bedroom!

Joe and I decided that with bagels and coffee in hand, some batting of eyes, and added tears (if needed)...I would have this conversation with John tomorrow morning (bright and early) and hope he'd be OK with our decision and options........wish me luck!!!!
~Gianna~

Sunday, May 3, 2009

Just for fun

I stumbled upon some old pictures of before we bought our house! I thought it would be fun to show you the before we bought it (with the sellers stuff) and then after we bought it with our stuff (keep in mind I am trying to get similar photos..so some of the AFTER pictures were taken at different times since we've lived here).....FUN, RIGHT? OK, let's get started! PS -- if you click on the pictures you can see them in full screen!

Living Room BEFORE:


Living Room AFTER:


Fireplace BEFORE:


Fireplace AFTER:


Dining Room BEFORE:


Dining Room AFTER:


Stairs BEFORE:


Stairs AFTER:


Master Bedroom BEFORE (View 1):


Master Bedroom AFTER (View 1):


Master Bedroom BEFORE (View 2):


Master Bedroom AFTER (View 2):


One more AFTER:


2nd Bedroom BEFORE (View 1):


2nd Bedroom AFTER (View 1):


2nd Bedroom BEFORE (View 2):


2nd Bedroom AFTER (View 2):


2nd Bedroom AFTER (One more view):


Kitchen BEFORE:


Kitchen AFTER:


That's the end of the photos I took BEFORE we moved in!!!! Pretty cool to see..isn't it?

In another entry I will show you some other updates we made in our house, like the playroom full of toys, the girl's bedroom..now that they share and some bathrooms! But that's for another day! I am tired! ;o)